Inspection & Testing
Coating Thickness Testing
Accurate verification of industrial paint and protective coating systems to guarantee the long-term corrosion resistance of your structural assets.
Overview
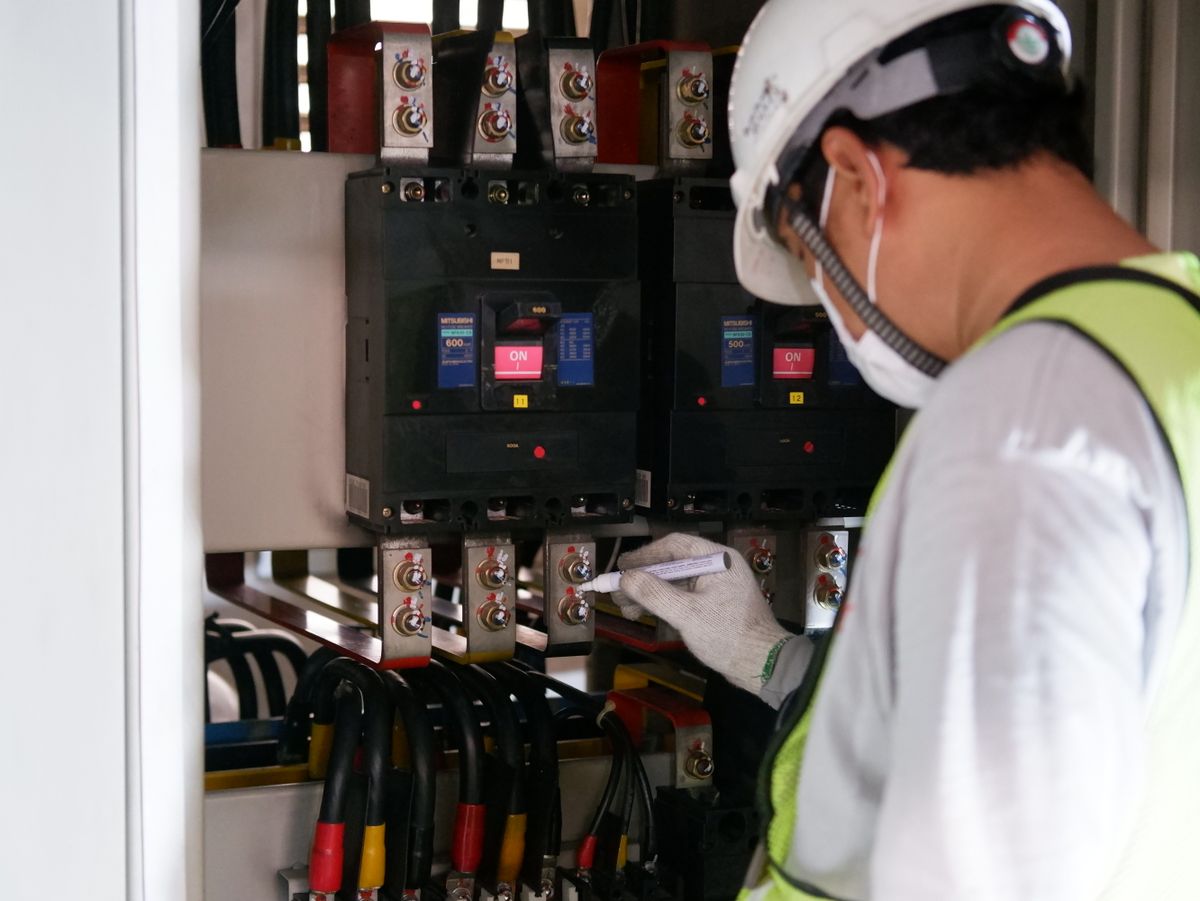
Coating Thickness Testing, commonly referred to as Dry Film Thickness (DFT) measurement, is a critical quality control procedure used to verify the application of protective paint systems on industrial assets. For heavy lifting equipment, offshore cranes, and structural steelwork, the integrity of the coating is the primary defence against aggressive environmental corrosion. If a coating is applied too thinly, it will fail to provide adequate barrier protection, leading to rapid rust, structural degradation, and costly premature maintenance. Conversely, if a coating is applied excessively thick, it risks cracking, flaking, and poor adhesion under mechanical stress. Our comprehensive Coating Thickness Testing services utilize calibrated magnetic induction and eddy current gauges to accurately measure DFT over both magnetic (steel) and non-magnetic (aluminium) substrates, ensuring strict adherence to the manufacturer's coating specification and AS 3894.3 standards.
The verification of protective coatings is an essential component of the fabrication, commissioning, and ongoing maintenance lifecycle of high-value plant. Beyond simply measuring thickness, our NACE/AMPP-aligned inspection procedures encompass the complete assessment of the corrosion protection system. This provides assurance to principal contractors and facility owners that protective treatments applied during crane manufacture or post-repair refurbishment will deliver their engineered design life. In aggressive maritime or industrial environments, documented proof of coating compliance is frequently a mandatory contractual requirement. We provide authoritative, statistical reporting that details minimum, maximum, and average DFT readings across the structure, empowering HSE and asset managers to enforce quality standards and protect their capital investments from insidious environmental decay.
Compliance Standards
- AS 3894.3: Site testing of protective coatings - Determination of dry film thickness
- AS/NZS 2312: Guide to the protection of structural steel against atmospheric corrosion
- SSPC-PA 2: Procedure for Determining Conformance to Dry Coating Thickness Requirements
- ISO 2808: Paints and varnishes - Determination of film thickness
Ready to get started?
Get a QuoteFull Scope
What's Included
Every engagement includes comprehensive documentation, engineering sign-off, and compliance certification issued by registered engineers.
Dry Film Thickness (DFT) Measurement
Accurate, non-destructive measurement of cured paint, epoxy, galvanising, and anodising layers on structural components.
Ferrous and Non-Ferrous Substrates
Utilisation of dual-technology gauges (magnetic induction and eddy current) to measure coatings on both steel and aluminium assets.
Quality Assurance Verification
Independent third-party verification that coating contractors have met the exact specifications outlined in the engineering design.
Coating System Evaluation
Assessment of multi-coat systems (primer, intermediate, topcoat) to ensure total system thickness complies with corrosion protection requirements.
Adhesion Testing (Optional)
Conducting supplementary pull-off or cross-cut adhesion tests to verify the bond strength of the coating to the substrate.
Statistical Data Logging
Comprehensive digital logging of hundreds of data points across a structure to provide a statistically valid assessment of coating uniformity.
Code-Compliant Reporting
Delivery of formal QA documentation mapping results against AS 3894.3 and SSPC-PA 2 specifications for project sign-off.
Industries We Service
Delivered across Australia's most demanding sectors — from Defence and Tier-1 construction to mining and ports.
Why Cranes Australia
The Difference That Matters
Asset Longevity Assurance
We ensure your protective coatings are applied correctly the first time, preventing premature rust and expensive repainting.
Independent Verification
As unbiased NDT experts, we provide definitive proof of quality that holds contractors accountable to the specification.
High-Volume Efficiency
Our advanced digital gauges rapidly log data across large crane structures, minimizing inspection time during critical project phases.
Comprehensive Code Knowledge
Deep understanding of AS 3894 and international protective coating standards to guarantee compliance.
Frequently Asked Questions
Answers to the most common questions we receive from procurement officers, project managers, and safety teams.
Ready to get started?
Our engineering team is available 24/7 for urgent requirements. Standard engagements are quoted within 4 business hours.
Or reach our mobile line: 0416 689 689Talk through the requirement
Need a crane inspection?
Share the equipment type, location and inspection history so the right service pathway can be confirmed.